
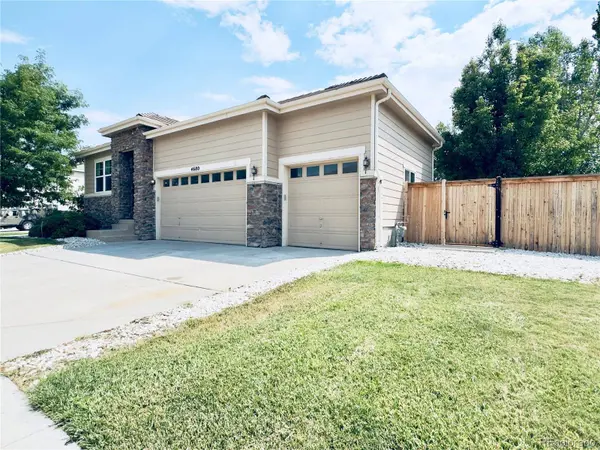
4680 Hopper PL
Brighton, CO 80601
- 6 Beds
- 3 Baths Full Baths: 3
- 3,896 SqFt
- 0.25 Lot Size
- 2013 Year Built
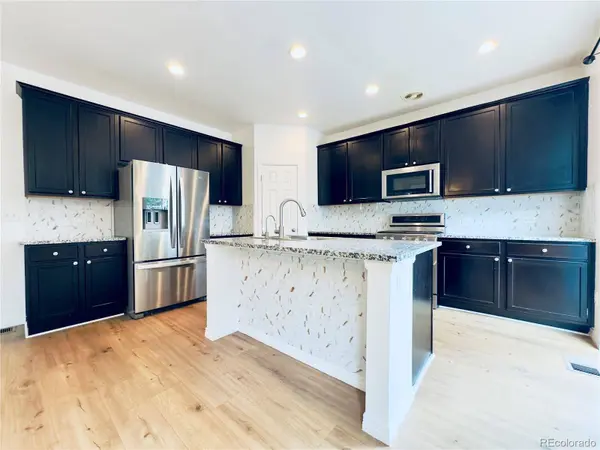
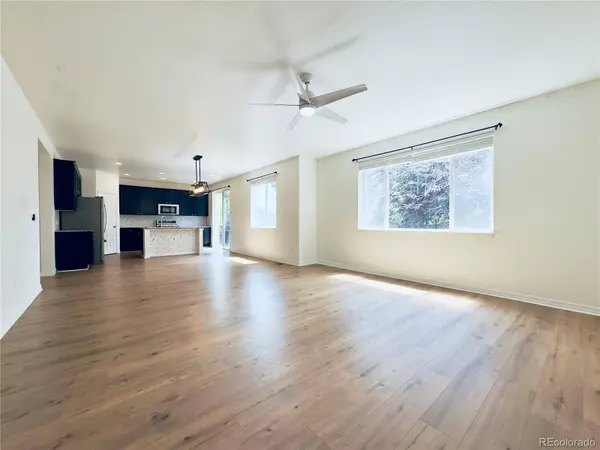
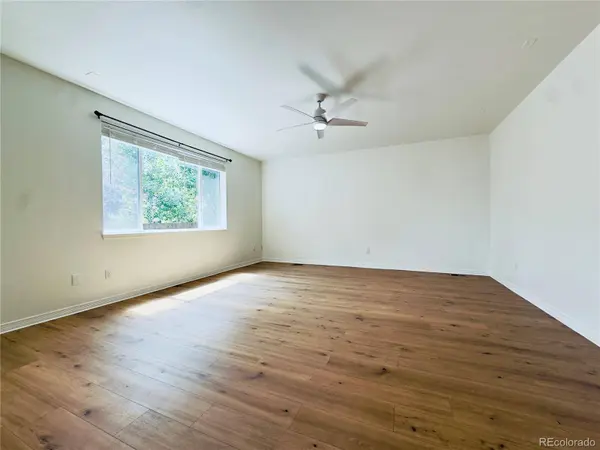
The main level features a spacious primary suite with a walk-in closet and private full bath. The updated kitchen offers granite countertops, a walk-in pantry, abundant cabinetry, and plenty of natural light, while the large living and dining areas flow seamlessly together.**
The fully finished basement adds even more flexibility with additional bedrooms, a second kitchen, large living and dining areas, an office/flex room, and a spacious secondary primary suite with a custom full bathroom, granite finishes, walk-in shower, and a massive custom walk-in closet.**
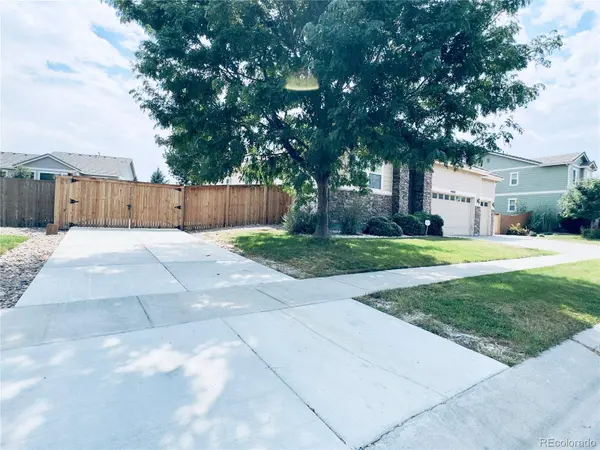
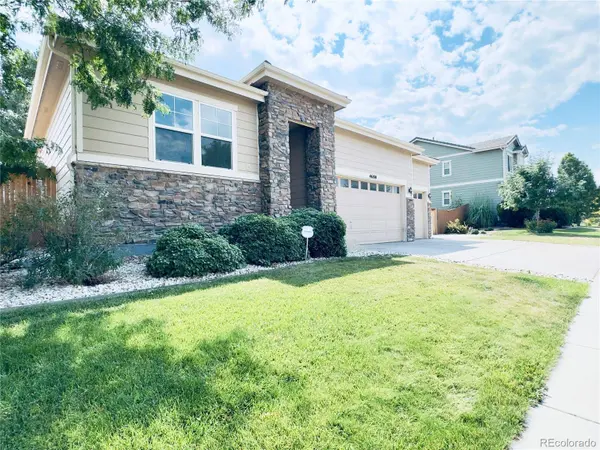
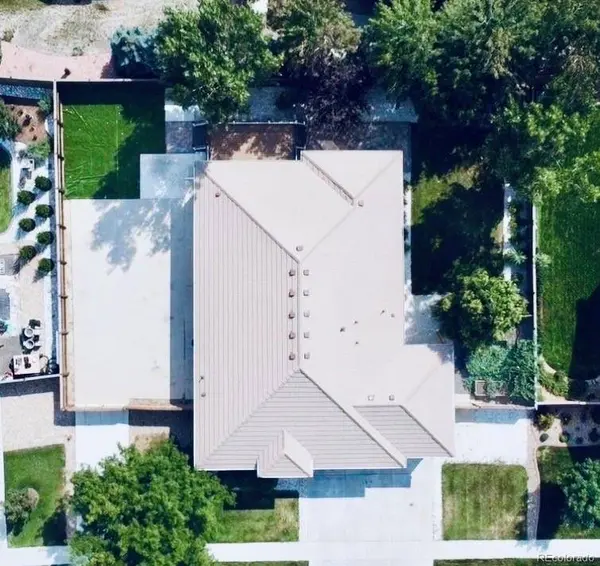
Recent exterior improvements include a new concrete driveway, a large 30' x 44' concrete and epoxy entertainment area, custom water feature, and extensive outdoor upgrades. With abundant parking, RV space, generous living areas, and a layout designed for multigenerational living, this move-in-ready home offers exceptional space inside and out.
VIRTUAL TOUR
GALLERY
PROPERTY DETAIL
Key Details
Property Type Single Family Home
Sub Type Single Family Residence
Listing Status Active
Purchase Type For Sale
Square Footage 3, 896 sqft
Price per Sqft $183
Subdivision Brighton East Farms
MLS Listing ID 4950617
Bedrooms 6
Full Baths 3
HOA Fees $125/qua
HOA Y/N Yes
Abv Grd Liv Area 1,948
Year Built 2013
Annual Tax Amount $6,641
Tax Year 2025
Lot Size 0.255 Acres
Acres 0.25
Property Sub-Type Single Family Residence
Source recolorado
Location
State CO
County Adams
Zoning RES
Rooms
Basement Finished, Full, Sump Pump
Main Level Bedrooms 4
Building
Lot Description Landscaped, Sprinklers In Front, Sprinklers In Rear
Foundation Concrete Perimeter
Sewer Public Sewer
Water Public
Level or Stories One
Structure Type Frame,Stone,Wood Siding
Interior
Interior Features Ceiling Fan(s), Five Piece Bath, Granite Counters, Jack & Jill Bathroom, Pantry, Primary Suite, Smart Thermostat, Smoke Free
Heating Forced Air
Cooling Central Air
Flooring Carpet, Laminate, Vinyl
Fireplace N
Appliance Dishwasher, Disposal, Microwave, Range, Refrigerator, Sump Pump
Exterior
Exterior Feature Garden
Garage Spaces 3.0
Utilities Available Electricity Available, Natural Gas Available
Roof Type Composition,Spanish Tile
Total Parking Spaces 14
Garage Yes
Schools
Elementary Schools Padilla
Middle Schools Overland Trail
High Schools Brighton
School District School District 27-J
Others
Senior Community No
Ownership Individual
Acceptable Financing Cash, Conventional, FHA, VA Loan
Listing Terms Cash, Conventional, FHA, VA Loan
Special Listing Condition None
Virtual Tour https://www.zillow.com/view-imx/96f6c606-05c2-4c8b-ac01-11a7820ba4f0?setAttribution=mls&wl=true&initialViewType=pano
SIMILAR HOMES FOR SALE
Check for similar Single Family Homes at price around $715,000 in Brighton,CO

Active Under Contract
$425,000
865 S 8th AVE, Brighton, CO 80601
Listed by Urban Companies3 Beds 1.75 Baths 1,929 SqFt
Active
$579,000
3978 Balderas ST, Brighton, CO 80601
Listed by Rocky Mountain Real Estate Inc4 Beds 3 Baths 3,172 SqFt
Active
$655,000
549 Hearthstone AVE, Brighton, CO 80601
Listed by Distinct Real Estate LLC5 Beds 3 Baths 3,913 SqFt
CONTACT
