$ 405,555 $ 399,900 1.4%

7831 Niagara ST

Commerce City, CO 80022

  • 3 Beds
  • 1 Bath
    Full Baths: 1
  • 1,234 SqFt
  • 6,448 Lot Size
  • 1955 Year Built
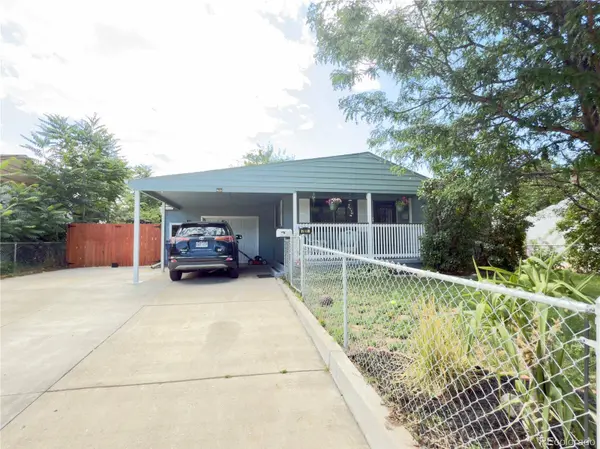
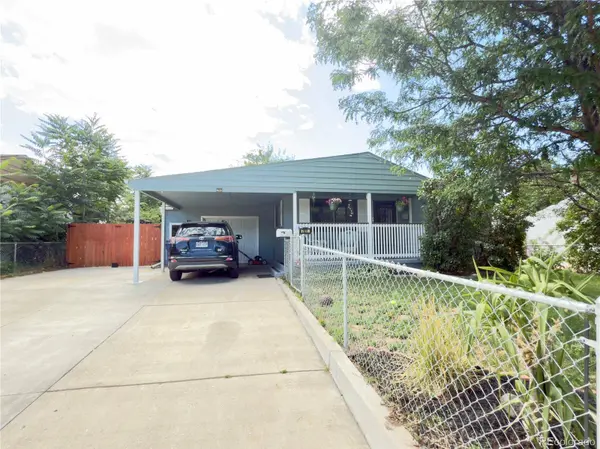
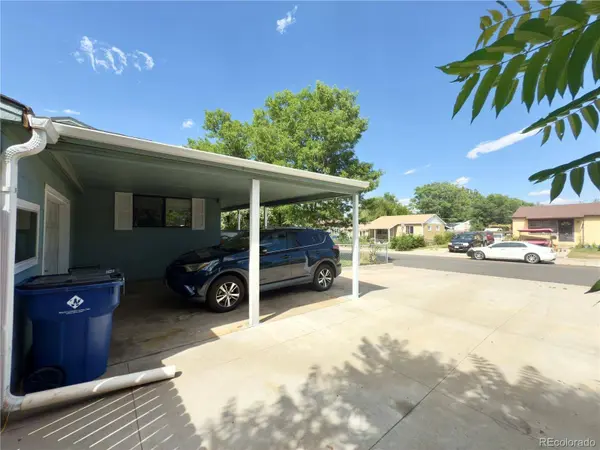
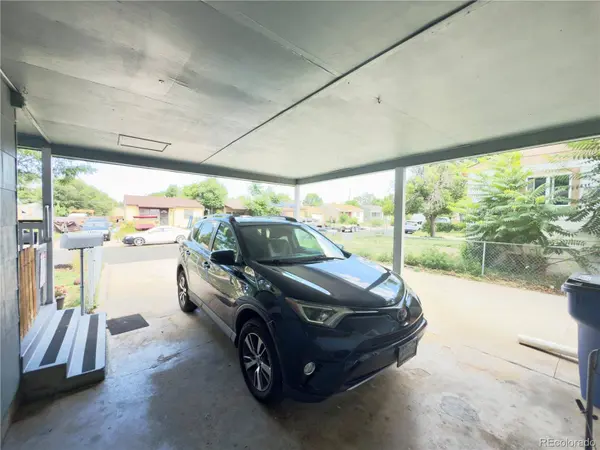
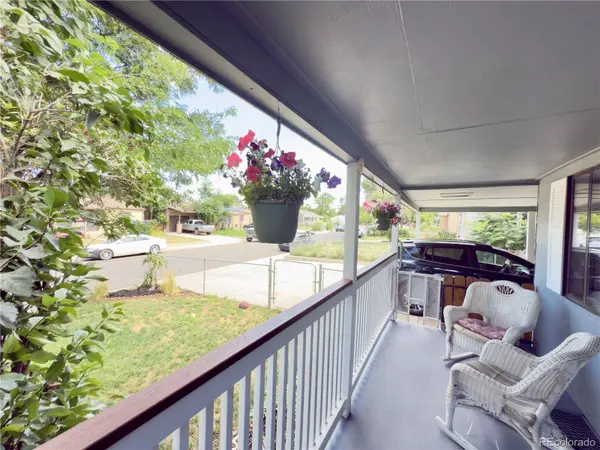
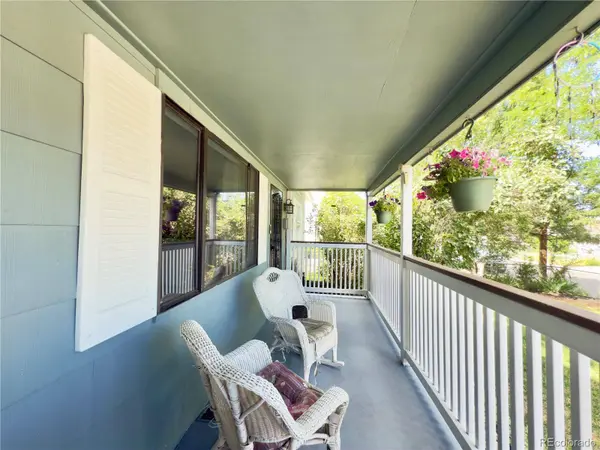
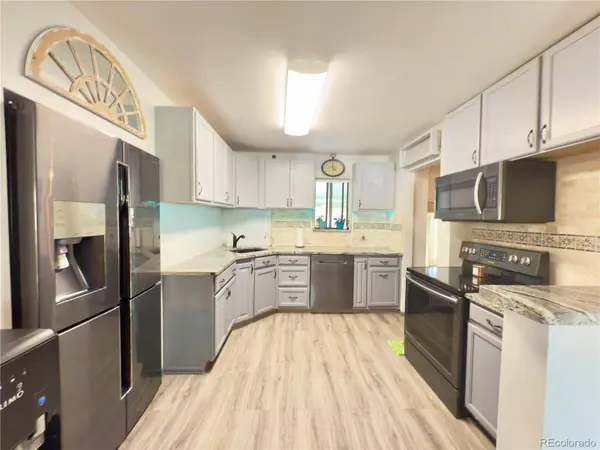
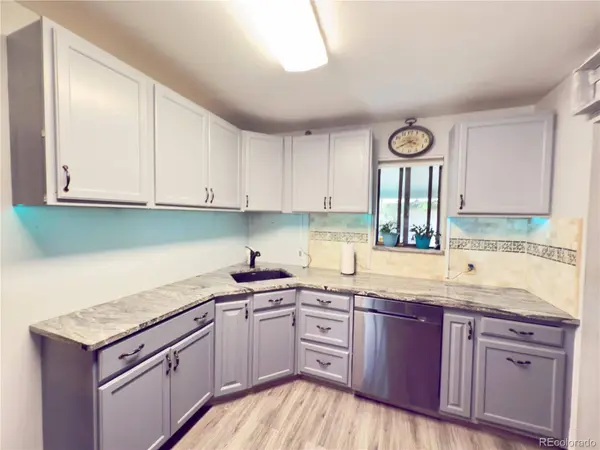
=> Seller will help $5000 for Concessions <= Well-maintained and move-in ready, this charming home offers 2 main-floor bedrooms, a bright and spacious living room, and a converted front patio for added versatility. The updated kitchen features granite countertops, stainless steel appliances, and abundant cabinet storage. Enjoy the fully enclosed front yard with mature shade trees and a sprinkler system for easy maintenance. The extended driveway provides parking for up to 6 vehicles, including a 1-car covered carport and RV parking conveniently located next to the home. Downstairs, the finished basement includes a non-conforming 3rd bedroom, a laundry room with a large closet, and a washer and dryer, The basement includes rough-in plumbing for a second bathroom—perfect for adding value and personalizing the space to your needs. The backyard is perfect for relaxing or entertaining with low-maintenance AstroTurf, a covered patio, a 12x20 Trex deck, and a spacious 19x12 shed. Additional features include central air, a swamp cooler, a 1½-car garage with opener, and sprinkler systems in both front and back yards. A great balance of comfort, space, and outdoor living!
Listed by Keller Williams Realty Downtown LLC

PROPERTY DETAIL

  • Key Details

    Sold Price $405,5551.4%

    Property Type Single Family Home

    Sub Type Single Family Residence

    Listing Status Sold

    Purchase Type For Sale

    Square Footage 1, 234 sqft

    Price per Sqft $328

    Subdivision Calahan

    MLS Listing ID 8414042

    Sold Date 11/03/25

    Style Traditional

    Bedrooms 3

    Full Baths 1

    HOA Y/N No

    Year Built 1955

    Lot Size 6,448 Sqft

    Acres 0.15

    Property Sub-Type Single Family Residence

  • Location

    State CO

    County Adams

    Zoning R-1-C

    Direction East

  • Rooms

    Basement Finished, Full

  • Building

    Lot Description Many Trees, Sprinklers In Front, Sprinklers In Rear

    Faces East

    Story One

    Foundation Slab

    Sewer Public Sewer

    Water Public

    Architectural Style Traditional

  • Interior

    Heating Forced Air

    Cooling Central Air

    Appliance Dishwasher, Disposal, Dryer, Freezer, Microwave, Range, Refrigerator, Washer

  • Exterior

    Garage Spaces 1.0

    Carport Spaces 1

    Waterfront Description Public

    Roof Type Composition

    Porch Covered, Deck, Front Porch

    Private Pool No

  • Schools

    School District Elementary: Adams 14, Middle/Junior: Adams 14, High: Adams 14

  • Others

    Senior Community No

    Tax ID R0078331

    Special Listing Condition None Known

GET IN TOUCH

Your Full Name
Your Phone Number*
Write Your Message