

$485,000
$485,000
For more information regarding the value of a property, please contact us for a free consultation.
5261 S Pennsylvania ST Littleton, CO 80121
3 Beds
1 Bath
950 SqFt
Key Details
Sold Price $485,000
Property Type Single Family Home
Sub Type Single Family Residence
Listing Status Sold
Purchase Type For Sale
Square Footage 950 sqft
Price per Sqft $510
Subdivision Brookridge Heights
MLS Listing ID 2676272
Sold Date 01/30/26
Style Traditional
Bedrooms 3
Full Baths 1
HOA Y/N No
Abv Grd Liv Area 950
Year Built 1953
Annual Tax Amount $3,732
Tax Year 2024
Lot Size 7,187 Sqft
Acres 0.16
Property Sub-Type Single Family Residence
Source recolorado
Property Description
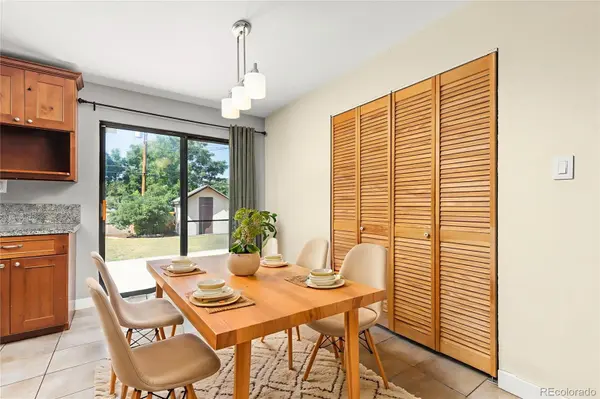
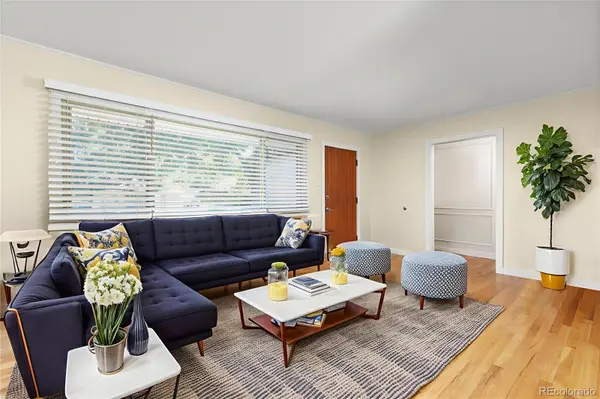
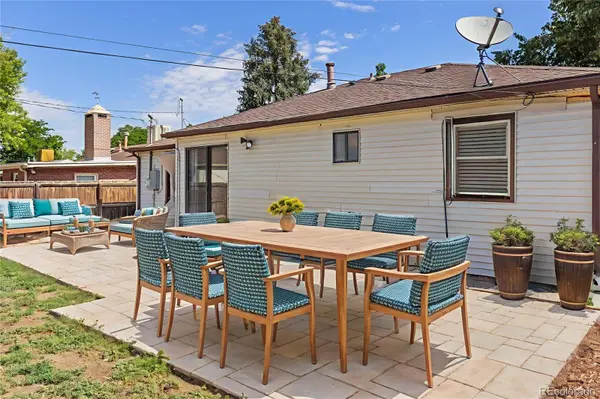
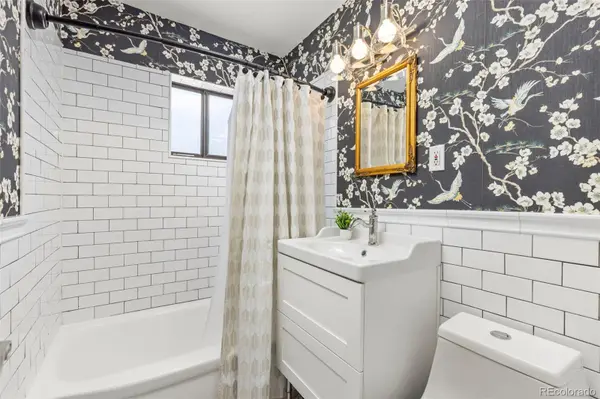
Back on market—Buyer's loan fell through. Clean inspection and sewer scope; no fault of property or Seller. ***BRAND NEW ROOF AND HOT WATER HEATER!*** Welcome to this beautifully updated 3-bedroom, ranch-style home in the heart of Littleton's sought-after Brookridge Heights neighborhood. Tucked away on a tranquil, tree-lined street, this home blends timeless character with modern updates—perfect for Colorado living. Step onto the spacious stamped concrete driveway and into a warm, welcoming interior featuring gleaming hardwood floors, fresh paint, and a thoughtful open floorplan. The open living area flows effortlessly into the updated kitchen, complete with granite countertops, upgraded cabinetry, tile flooring, and an eat-in kitchen—ideal for both casual meals and entertaining. Enjoy year-round comfort with CENTRAL AIR CONDITIONING and a newer furnace. The three generously sized bedrooms include a large primary suite with ample double closet space and two additional bedrooms, all conveniently located near a well-maintained full bath. Step outside to your own private backyard oasis: a fully fenced, large lot perfect for outdoor entertaining, gardening, or simply relaxing in the Colorado sunshine. The expansive patio is great for BBQs, and the storage shed provides extra space for tools and toys. The ATTACHED GARAGE offers additional storage and parking convenience. Located in close proximity to the scenic Highline Canal Trail and minutes from bus routes, Light Rail, I-25, DTC, and downtown Littleton, this home offers unbeatable access to trails, parks, dining, and top-rated Littleton Public Schools. Don't miss this rare opportunity to own a well-cared-for home with space to grow in one of Littleton's most desirable neighborhoods.
Location
State CO
County Adams
Rooms
Basement Crawl Space
Main Level Bedrooms 3
Interior
Interior Features Ceiling Fan(s), Eat-in Kitchen, No Stairs
Heating Forced Air
Cooling Central Air
Flooring Tile, Wood
Fireplace N
Appliance Dishwasher, Dryer, Microwave, Oven, Refrigerator, Washer
Laundry In Unit
Exterior
Exterior Feature Private Yard
Garage Spaces 1.0
Fence Full
Roof Type Composition
Total Parking Spaces 1
Garage Yes
Building
Sewer Public Sewer
Water Public
Level or Stories One
Structure Type Vinyl Siding
Schools
Elementary Schools Field
Middle Schools Euclid
High Schools Littleton
School District Littleton 6
Others
Senior Community No
Ownership Individual
Acceptable Financing 1031 Exchange, Cash, Conventional
Listing Terms 1031 Exchange, Cash, Conventional
Special Listing Condition None
Read Less
Want to know what your home might be worth? Contact us for a FREE valuation!

Our team is ready to help you sell your home for the highest possible price ASAP

© 2026 METROLIST, INC., DBA RECOLORADO® – All Rights Reserved
6455 S. Yosemite St., Suite 500 Greenwood Village, CO 80111 USA
Bought with West and Main Homes Inc
NEARBY SCHOOLS & BUSINESSES